About
Discover Arbor Hlubočepy
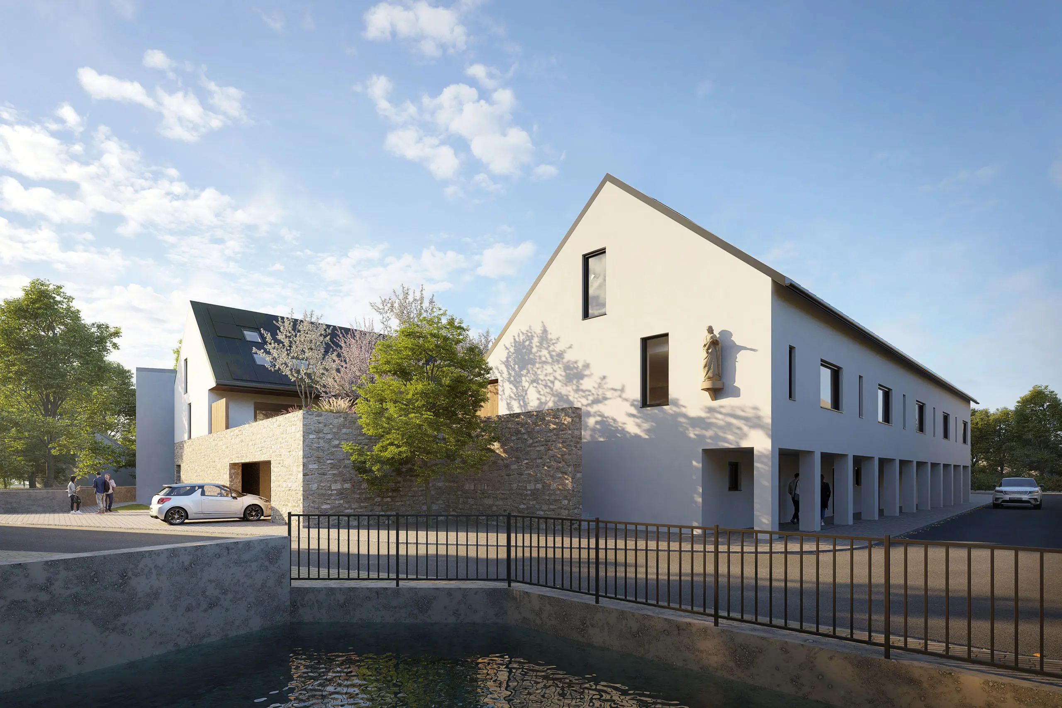
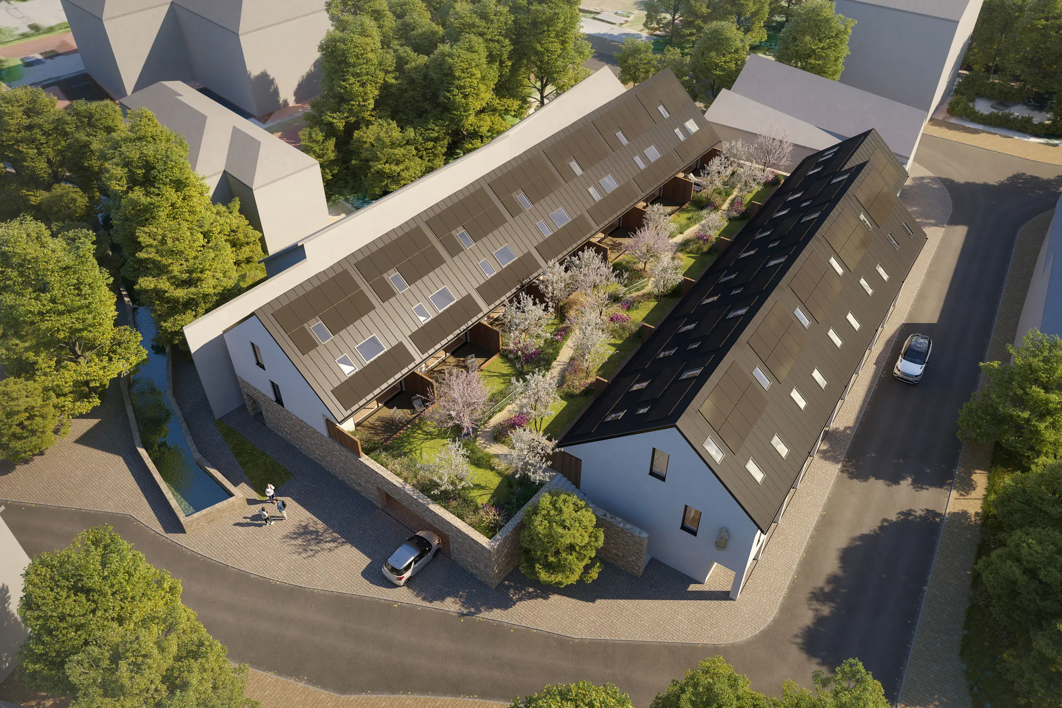
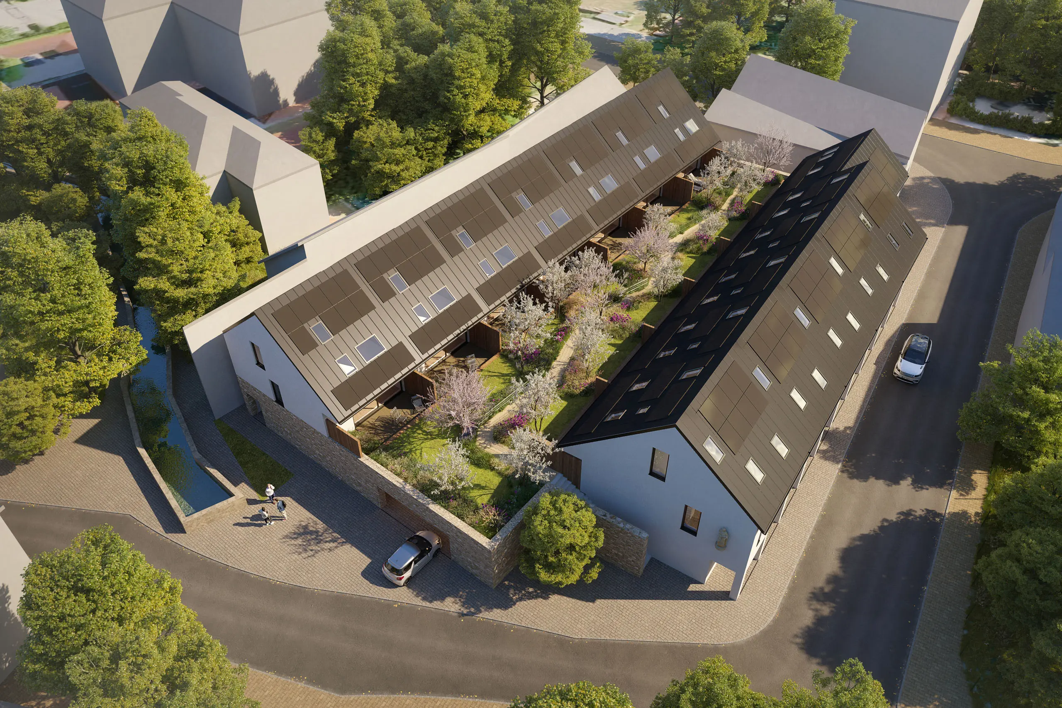
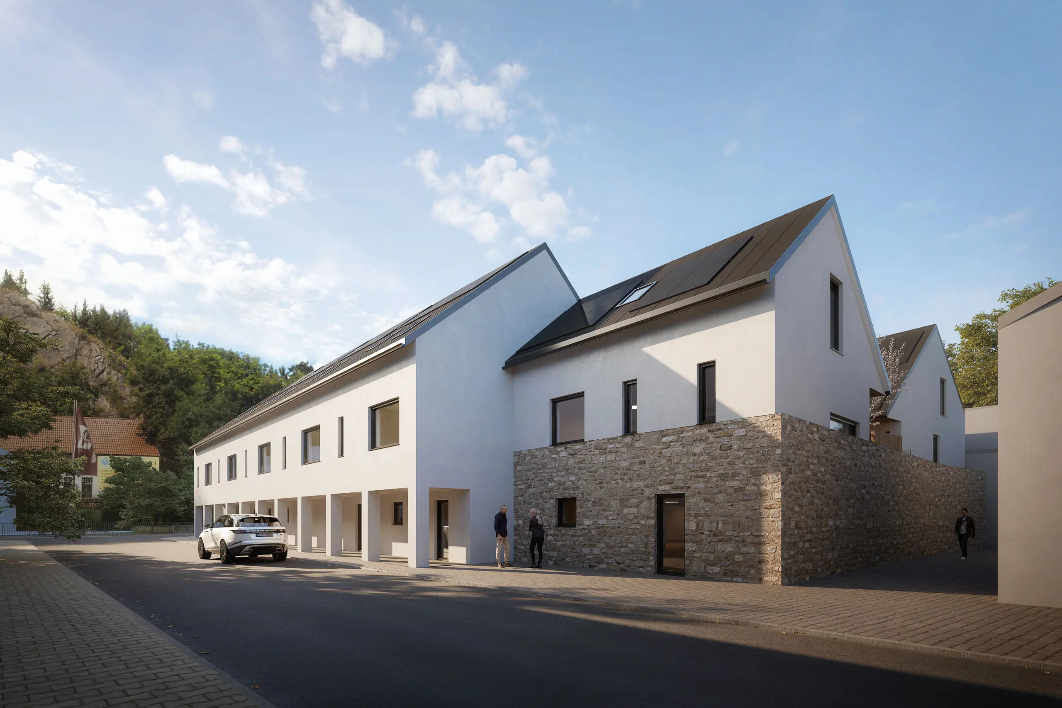
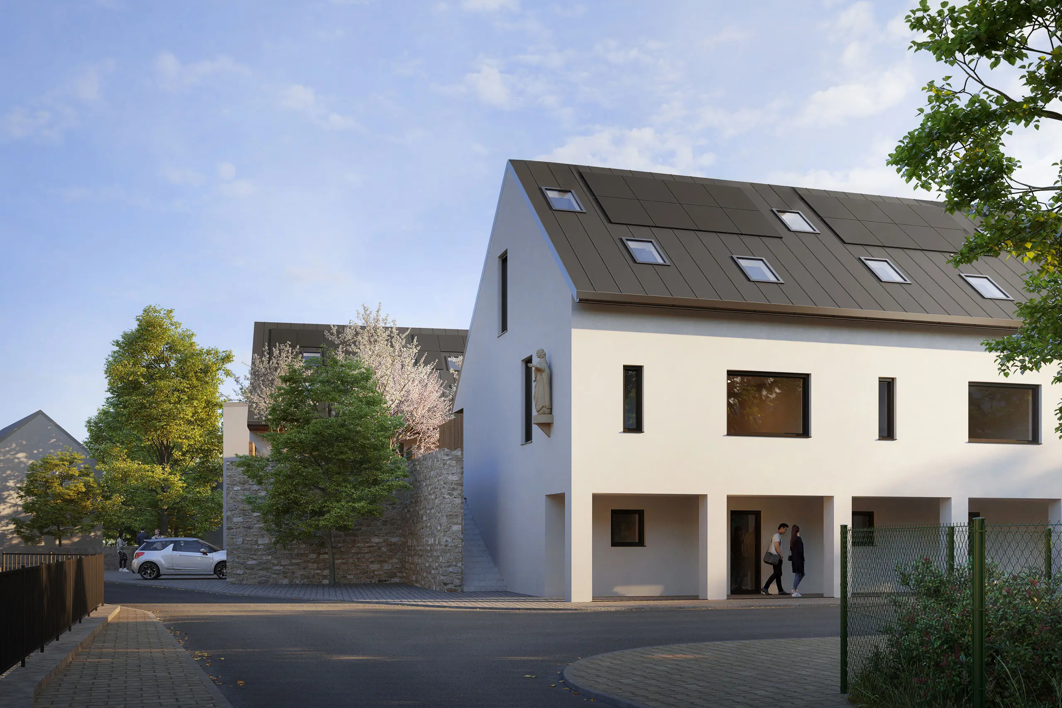
A thoughtfully designed residential project featuring 6 exclusive row houses and 12 private apartments in the heart of Prague 5.
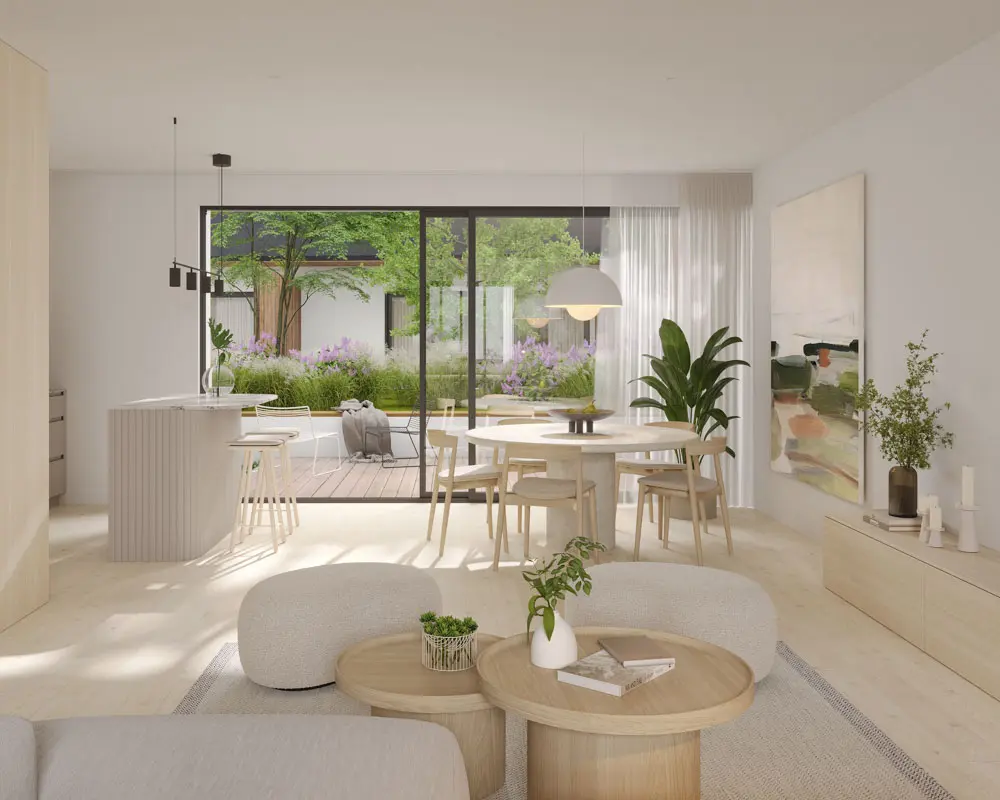
Nestled in a private, enclosed setting just steps from Prokopské údolí, Arbor Hlubočepy brings together modern urban living and natural serenity. The project combines steel and concrete construction with sustainable CLT (Cross-Laminated Timber), ensuring top-tier insulation, exceptional energy efficiency, and a healthy indoor environment.
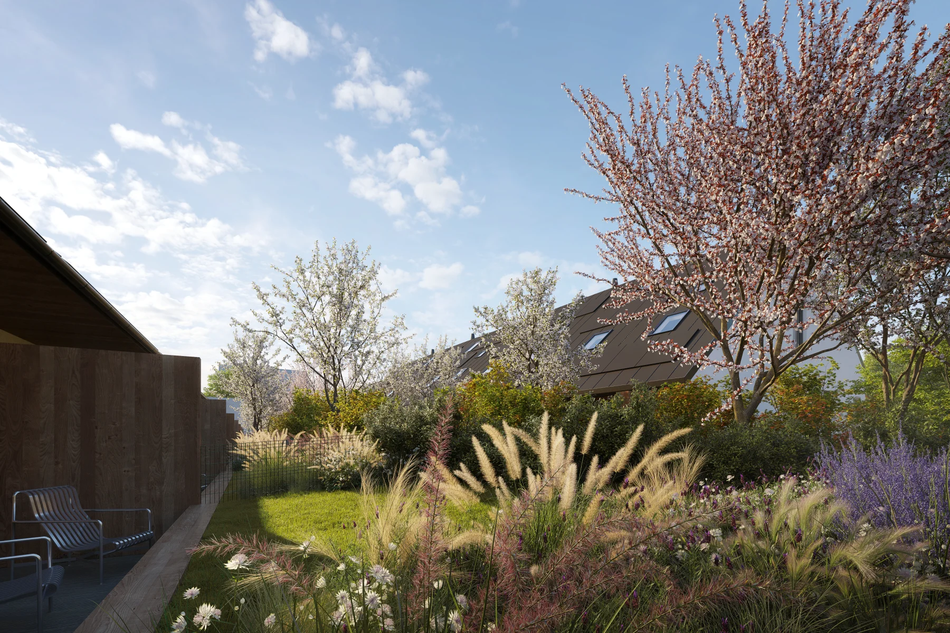
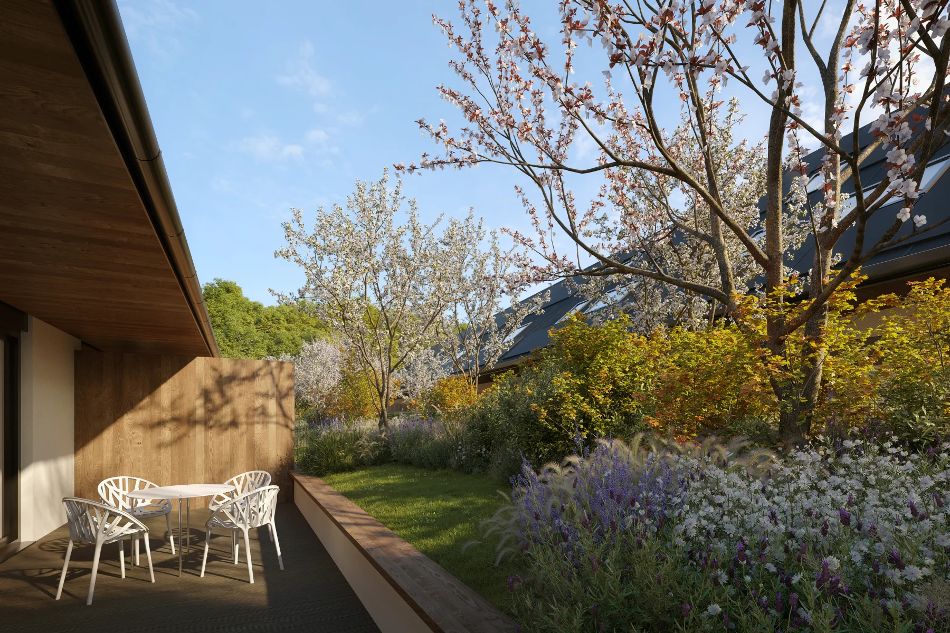
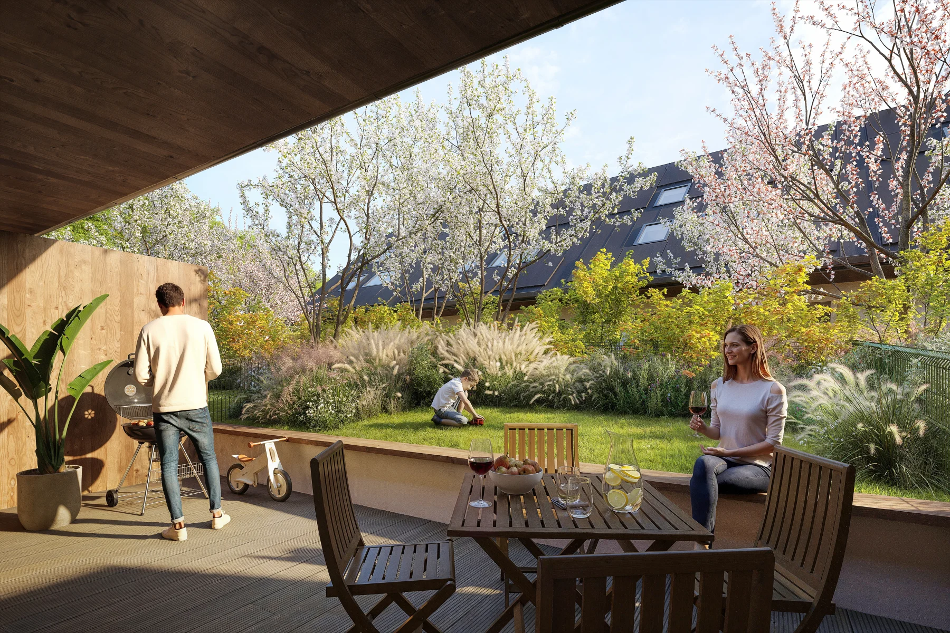
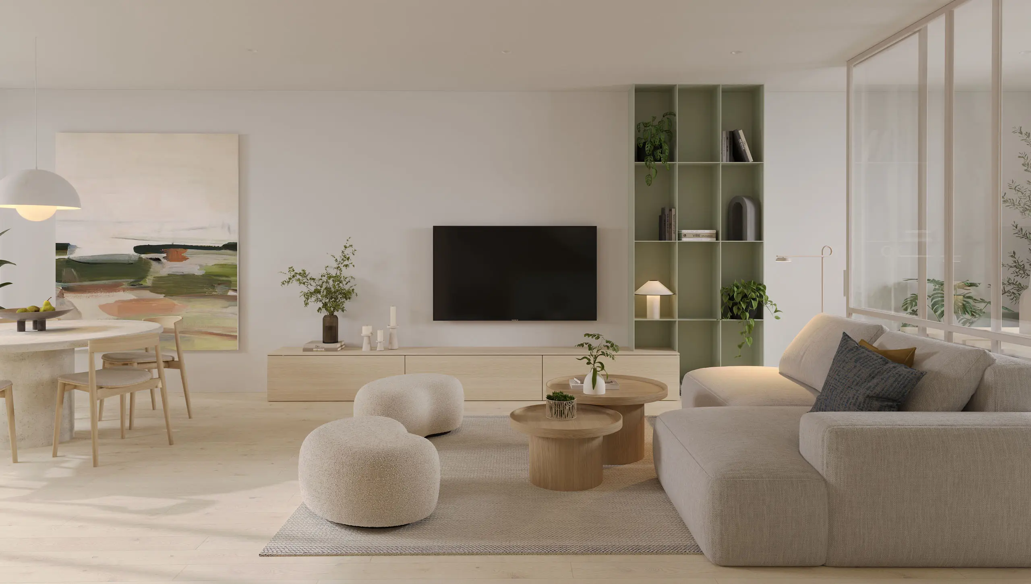
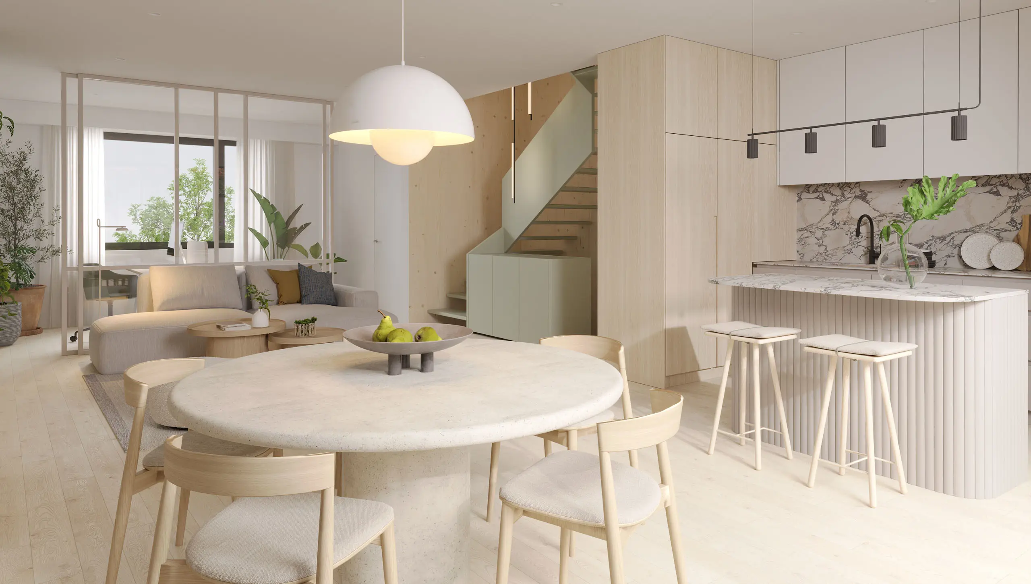
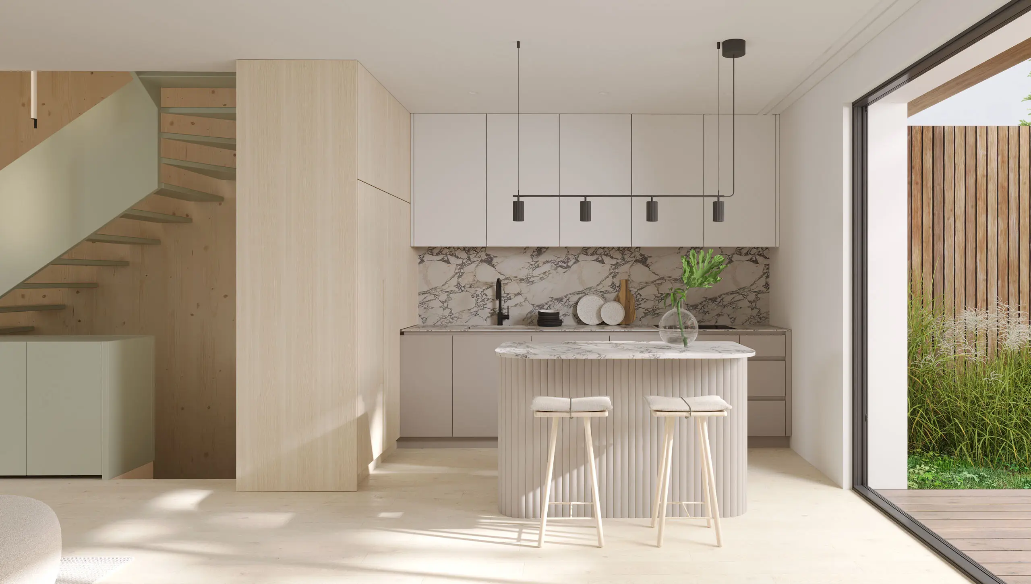
Every home is thoughtfully designed to balance comfort, functionality, and contemporary living and complemented by a private closed double garage or a parking space. Each space is prepared for electric car chargers or wallboxes for future-ready living. Generous terraces and private outdoor spaces create a seamless connection between home and nature, offering residents a peaceful retreat within the city.
Smart water retention technologies and lush green spaces further enhance the eco-friendly concept, making Arbor Hlubočepy ideal for families or those starting one, looking to thrive in a home that prioritises community, sustainability, and quality of life.
“Invest in your future. Breathe in a new way of living.”
 -->-->-->-->
Standards
01
Building Structure
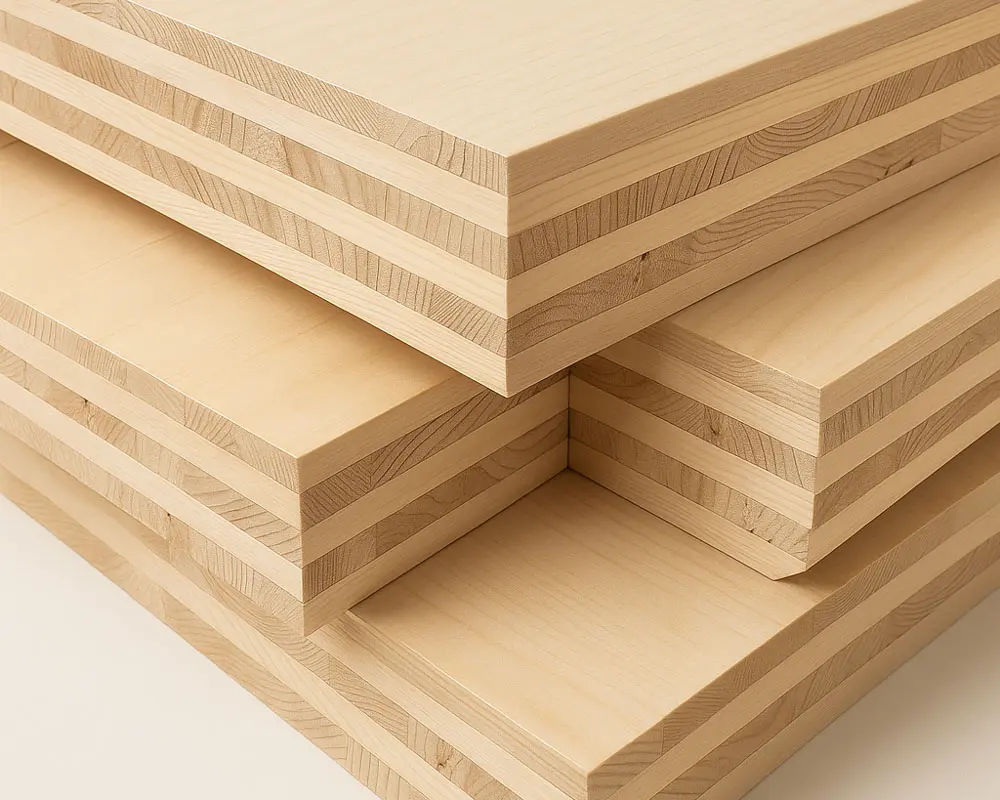
The entire project is built using a combination of steel and concrete with sustainable CLT (Cross-Laminated Timber), ensuring precision, structural strength, and energy efficiency. Excellent insulation and airtight construction contribute to a comfortable, healthy indoor climate, while certified materials and construction methods support a durable and sustainable approach to modern living.
02
Roof Covering
For the final roof covering we selected a roof design which enables easy and simple installation and operation of solar panels for the photovoltaic system. Our roof design, material and colour allow the photovoltaic panels to integrate seamlessly into the roof, maintaining the overall aesthetics of the home.
03
Windows & External Electric Sunblinds
Our premium triple glazed windows achieve the highest standard on the market in keeping with such a prestigious project, acting as a thermal and acoustic shield and adding to the overall value of every home.
04
Floors & Staircase
Our triple-layered massive wooden floors are produced by the Czech company Barlinek. Manufactured in the Czech Republic and made from European wood, these floors are made to last a lifetime.
05
Bathrooms
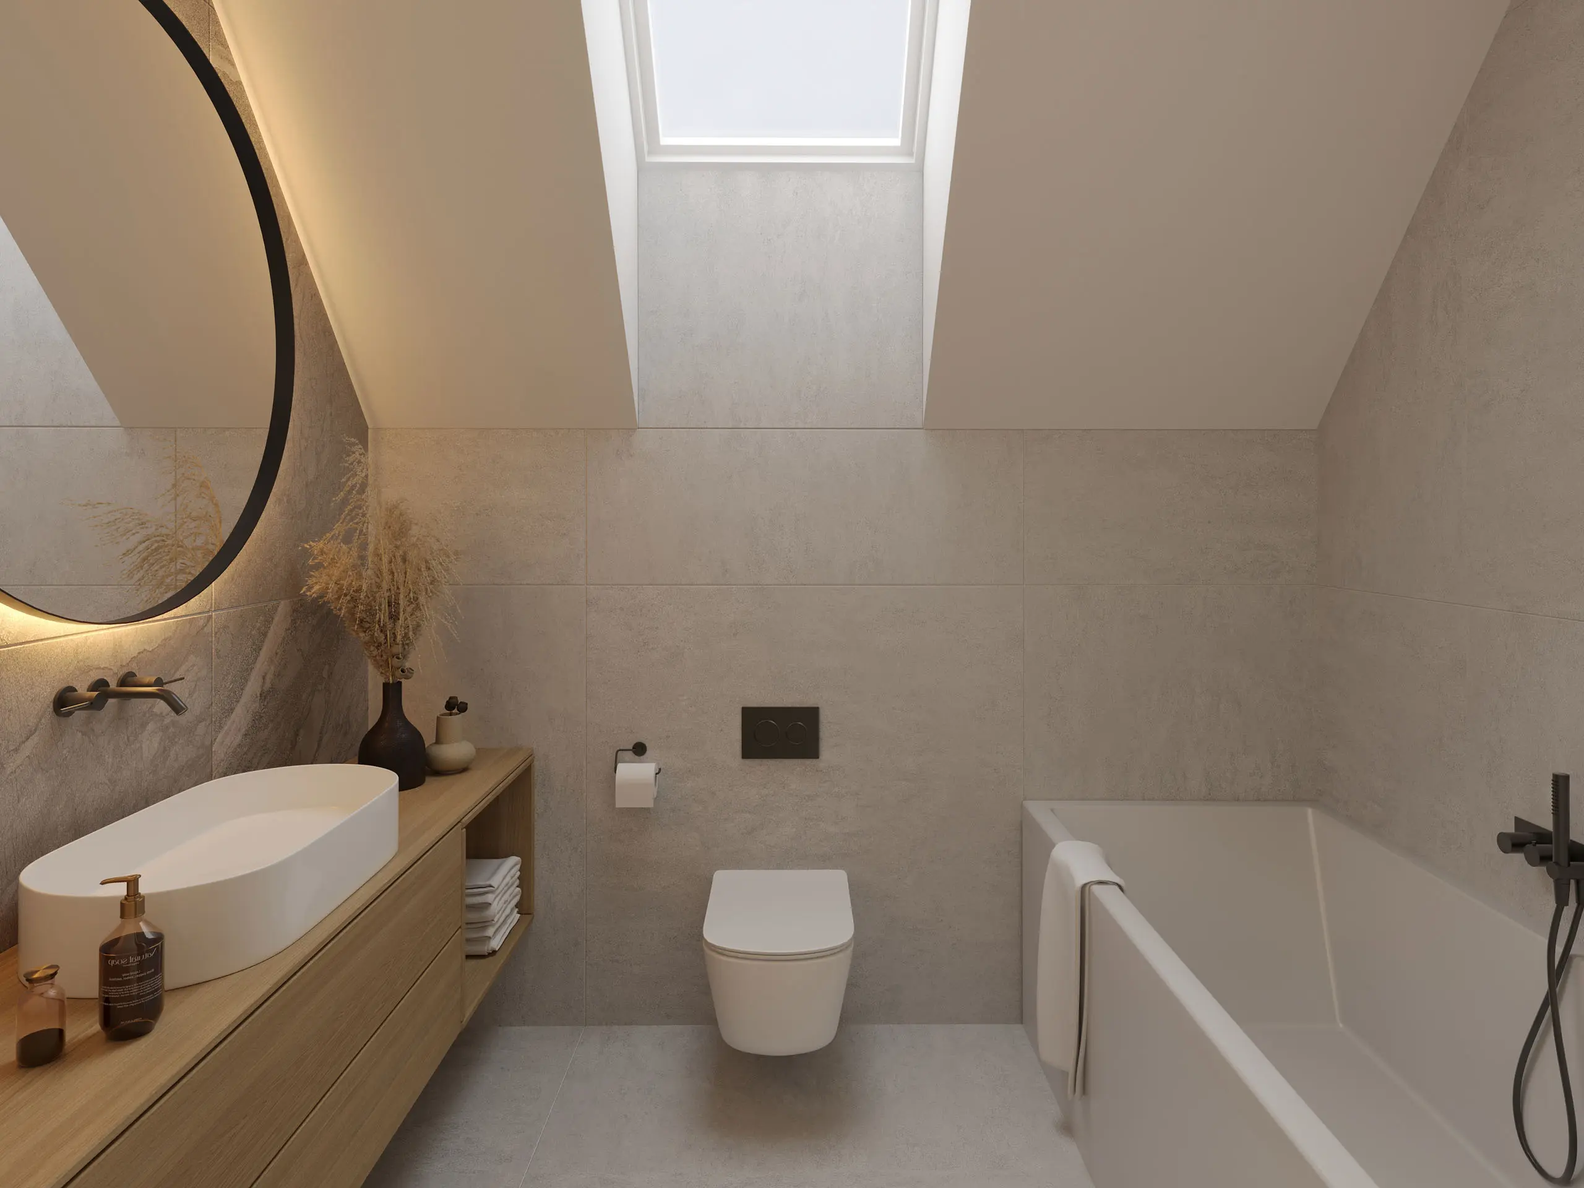
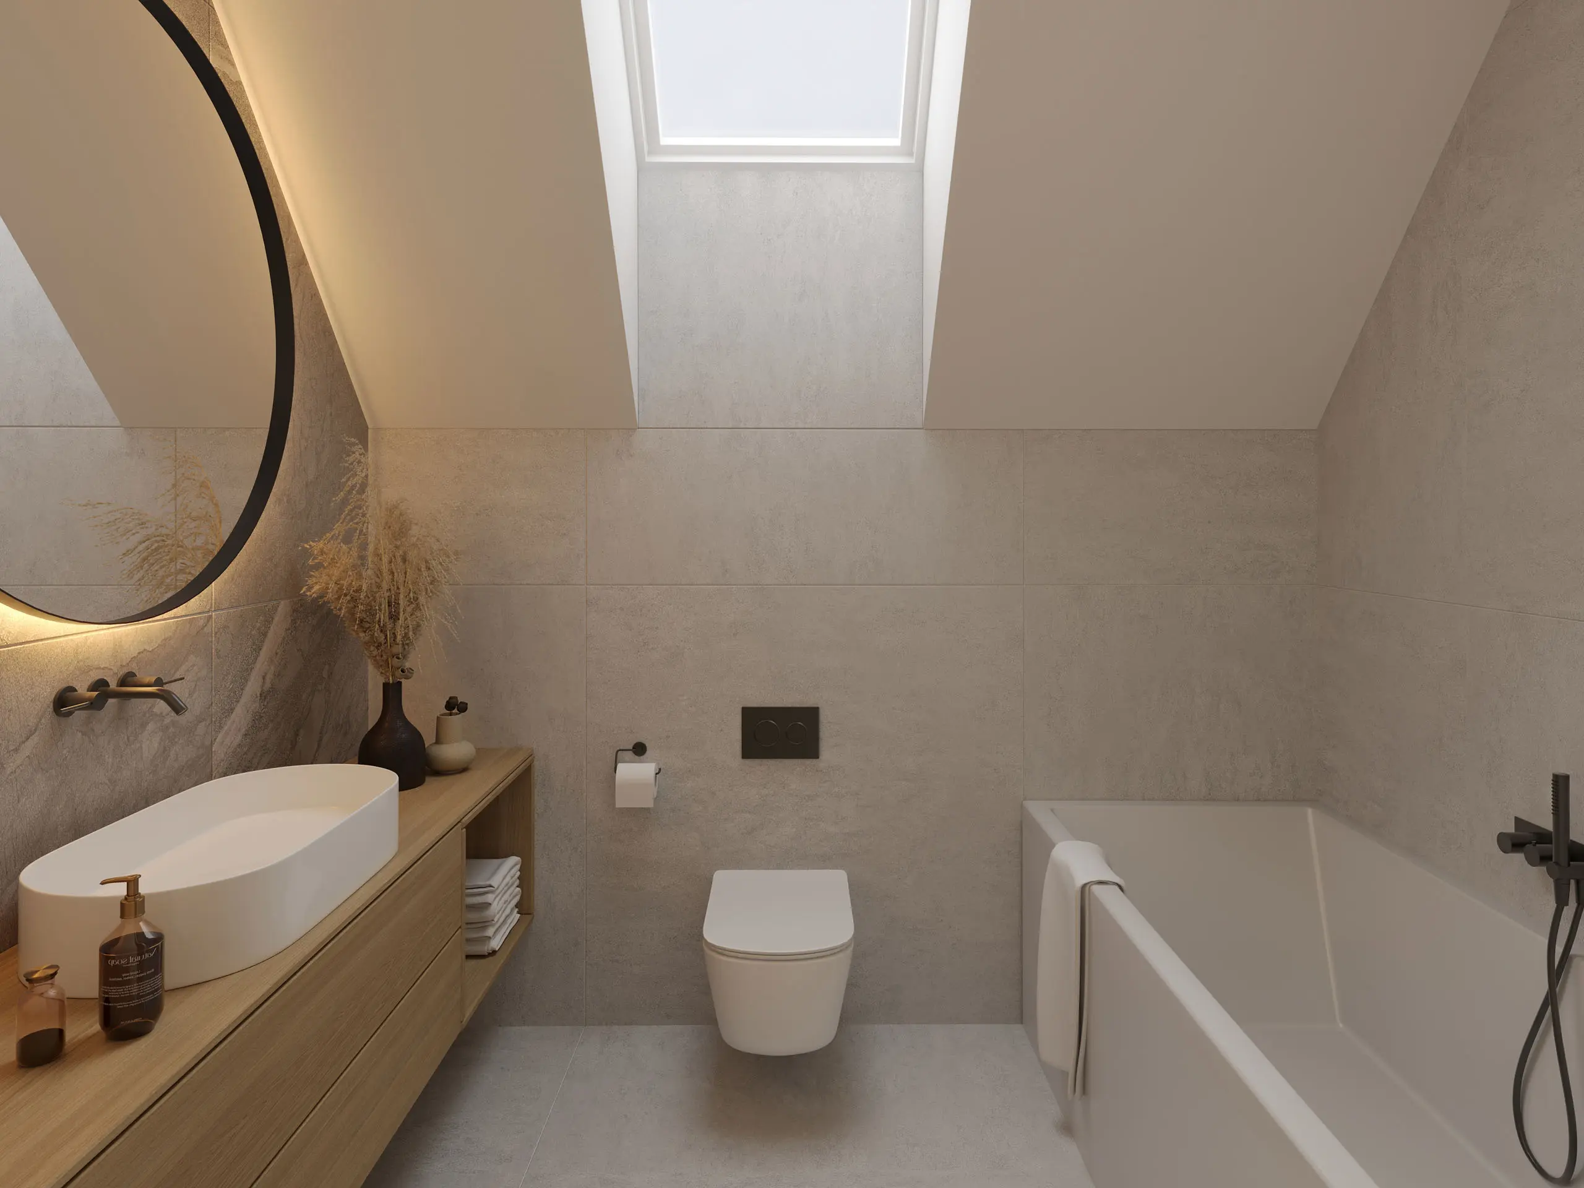
We understand that bathrooms are incredibly personal and intimate spaces within a family's home. That's why we believe in giving you the freedom to curate every detail of your bathroom, including the tiles, sanitary fixtures, and lighting. With Ptacek Koupelny's long-standing reputation for delivering quality bathrooms, we are sure that we can help you create the perfect bathroom for your dream home.
Technologies
01
Loxone Smart Homes
We believe in true, modern home automation whereby lighting, shading, ventilation and cooling, energy management, security and access management all work together seamlessly for your energy savings and comfort.
02
Renewable Energy Sources
Energy comes from solar panels, which generate clean and renewable energy. By doing so, homes not only minimize their dependence on fossil fuels but also contribute to the overall reduction of greenhouse gas emissions. Allowing owners to give back to our planet without giving anything up in return. Furthermore, our state of the art community energy system, which includes substantial battery energy storage, ensures the maximum energy efficiency and use that is possible from the roof PVE system. If you are away on holidays, don’t worry, your energy will be used by the other homes for your financial benefit and not go to waste.
03
Ventilation & Heat Recovery
Our homes are completely air-tight, and so the Zehnder ventilation system ensures the constant flow and exchange of stale and interior air with fresh and filtered air from the outside. This fresh air recovers both heat and humidity and has dust, pollen and allergens filtered out. Additionally, the system ComfoCool ensures cool comfort throughout the home even during very hot summers.
04
Underfloor heating
Your thermal comfort is ensured by state-of-the-art electric underfloor heating, providing even warmth throughout the home and maintaining a pleasant indoor climate all year round.
05
Electric Car Charger
All private double garages are equipped with a Loxone electric wallbox charger. All parking spaces will have preparation for wall boxes so that owners who do have electric cars can benefit from the solar power of our PVE system and community energy.
06
Bike Cleaning Area
For those who love to cycle and want to be able to clean their bikes after a cycle and not mess up their garages, we have prepared an external bike cleaning station with a power hose directly connected to our rainwater retention tank, just another one of the many benefits offered by Arbor Hlubočepy.
Architects
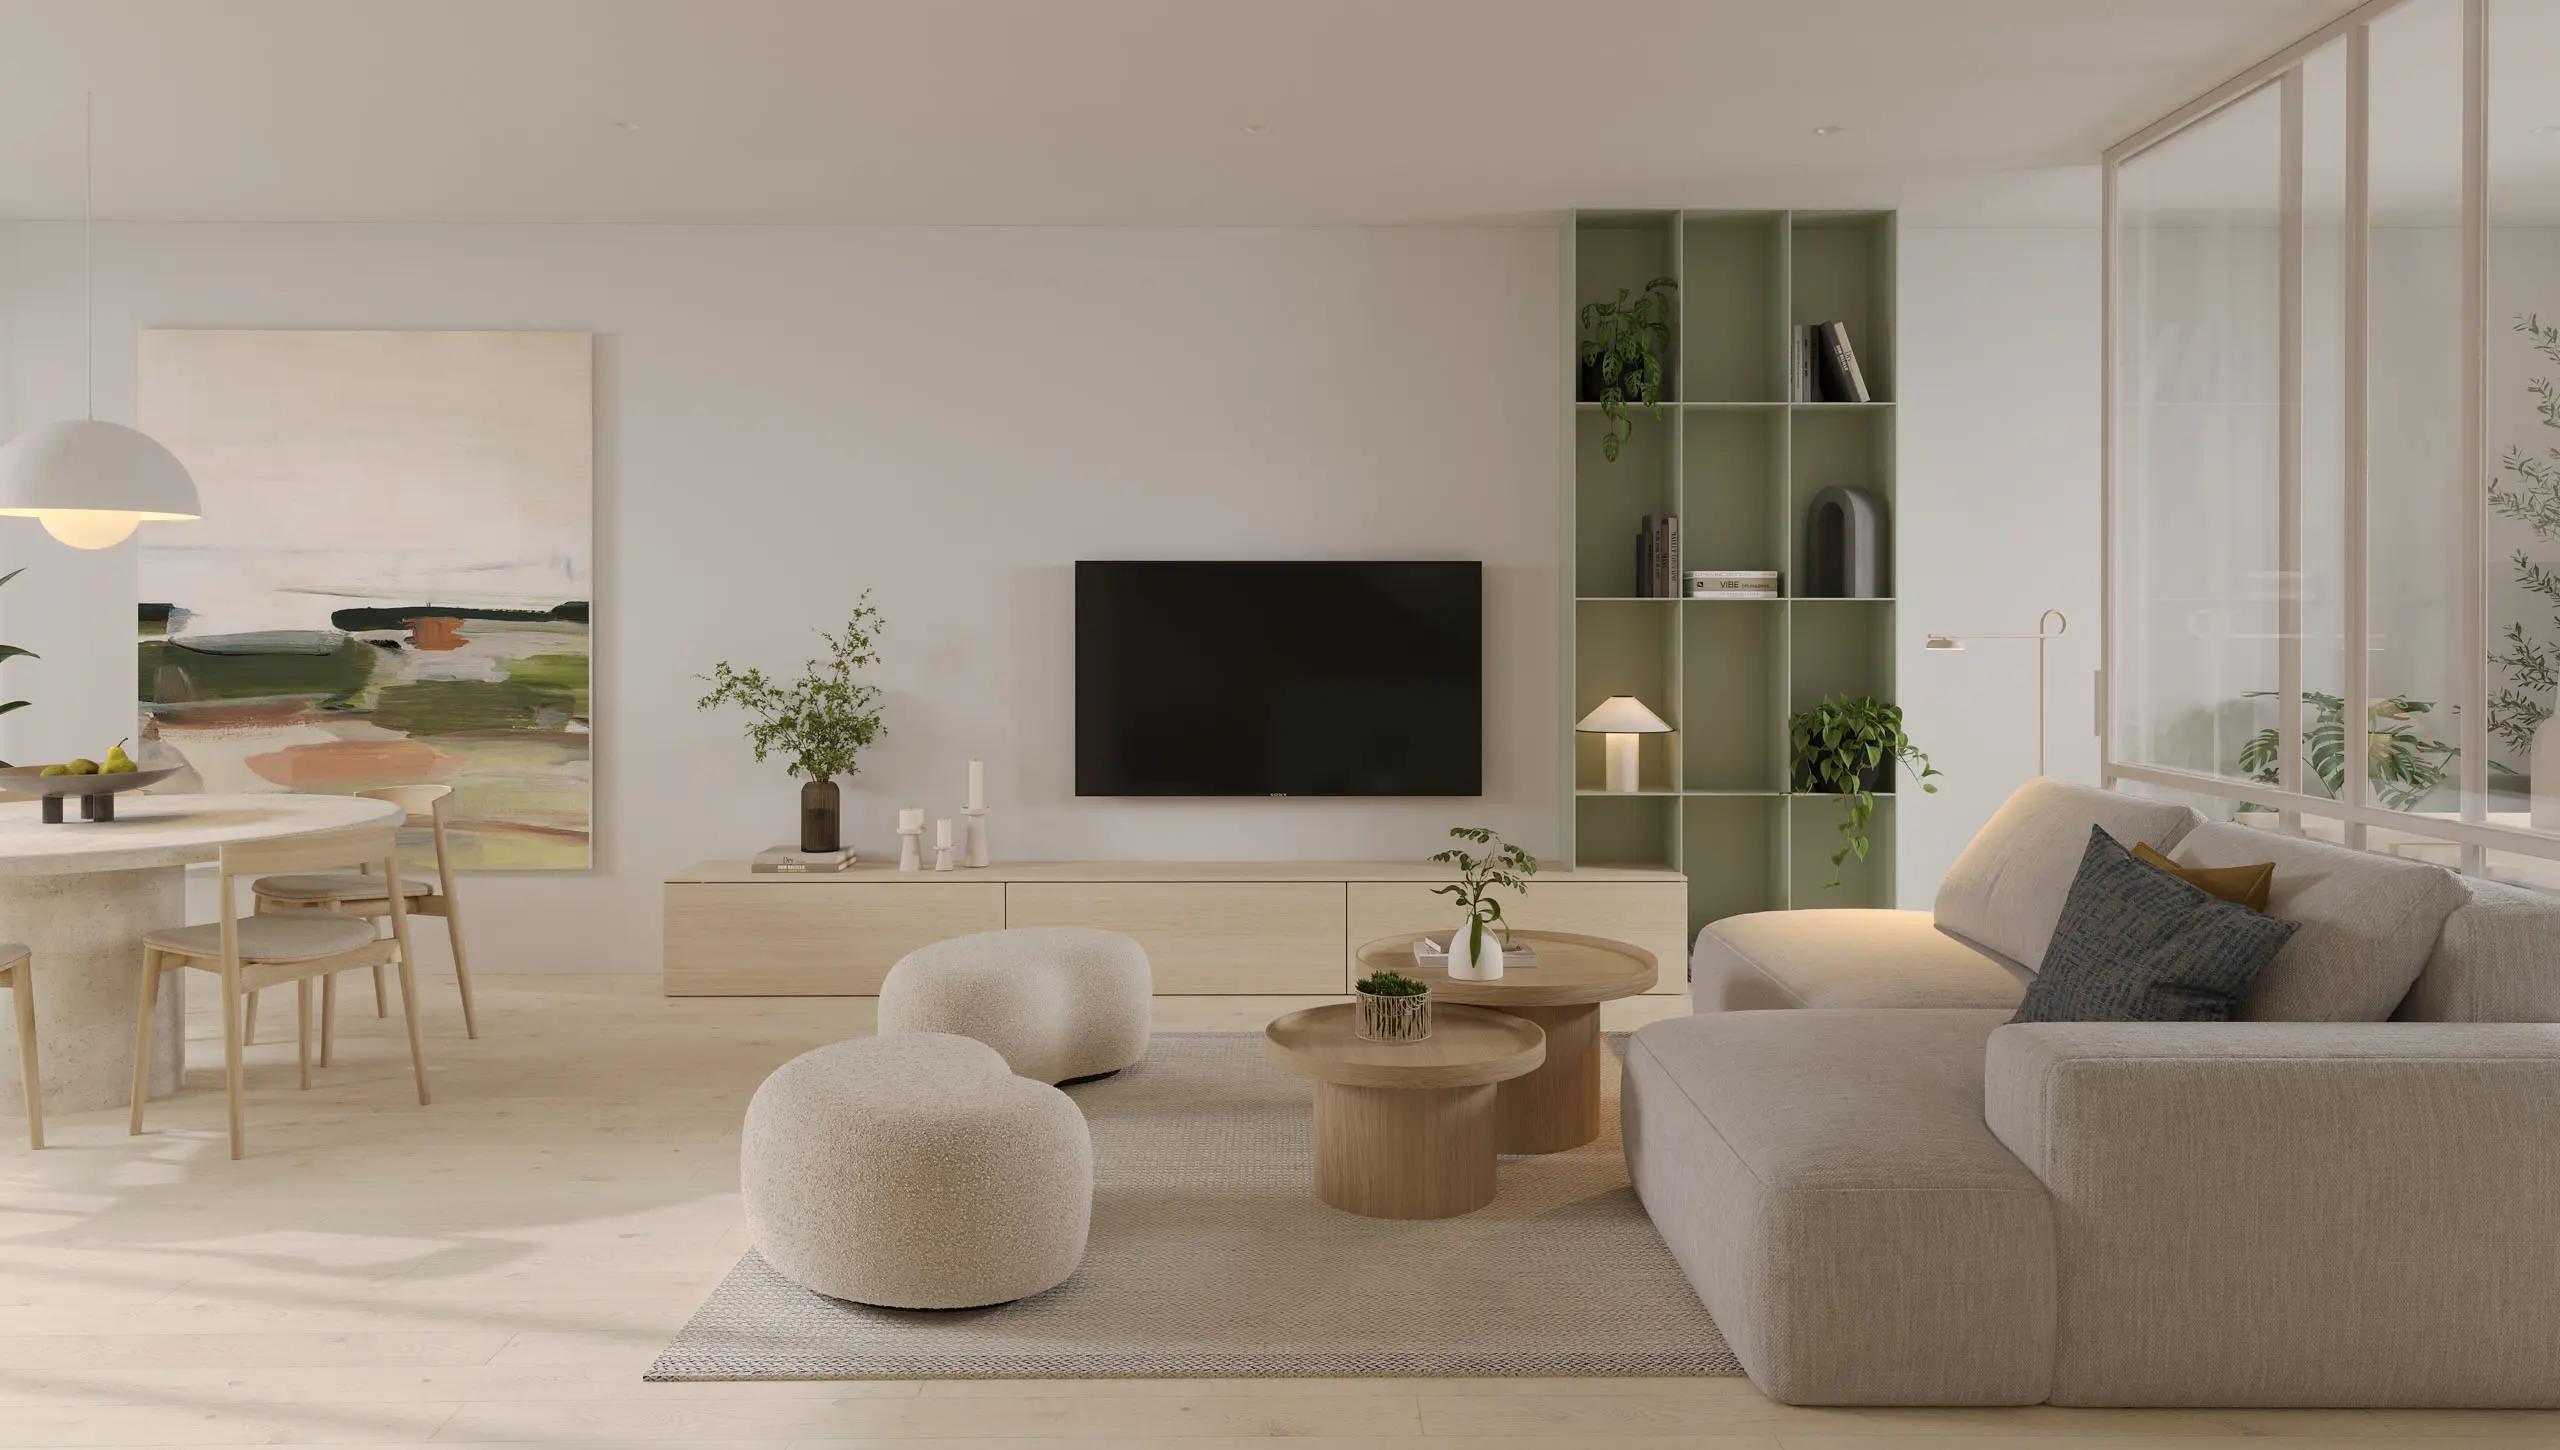
Historic Hlubočepy, a place with an unmistakable genius loci, demanded an exceptional vision. Our response was to create a thoughtfully designed collection of row houses and private apartments that respects the scale and character of the surrounding architecture while offering privacy, comfort, and a close connection to nature.
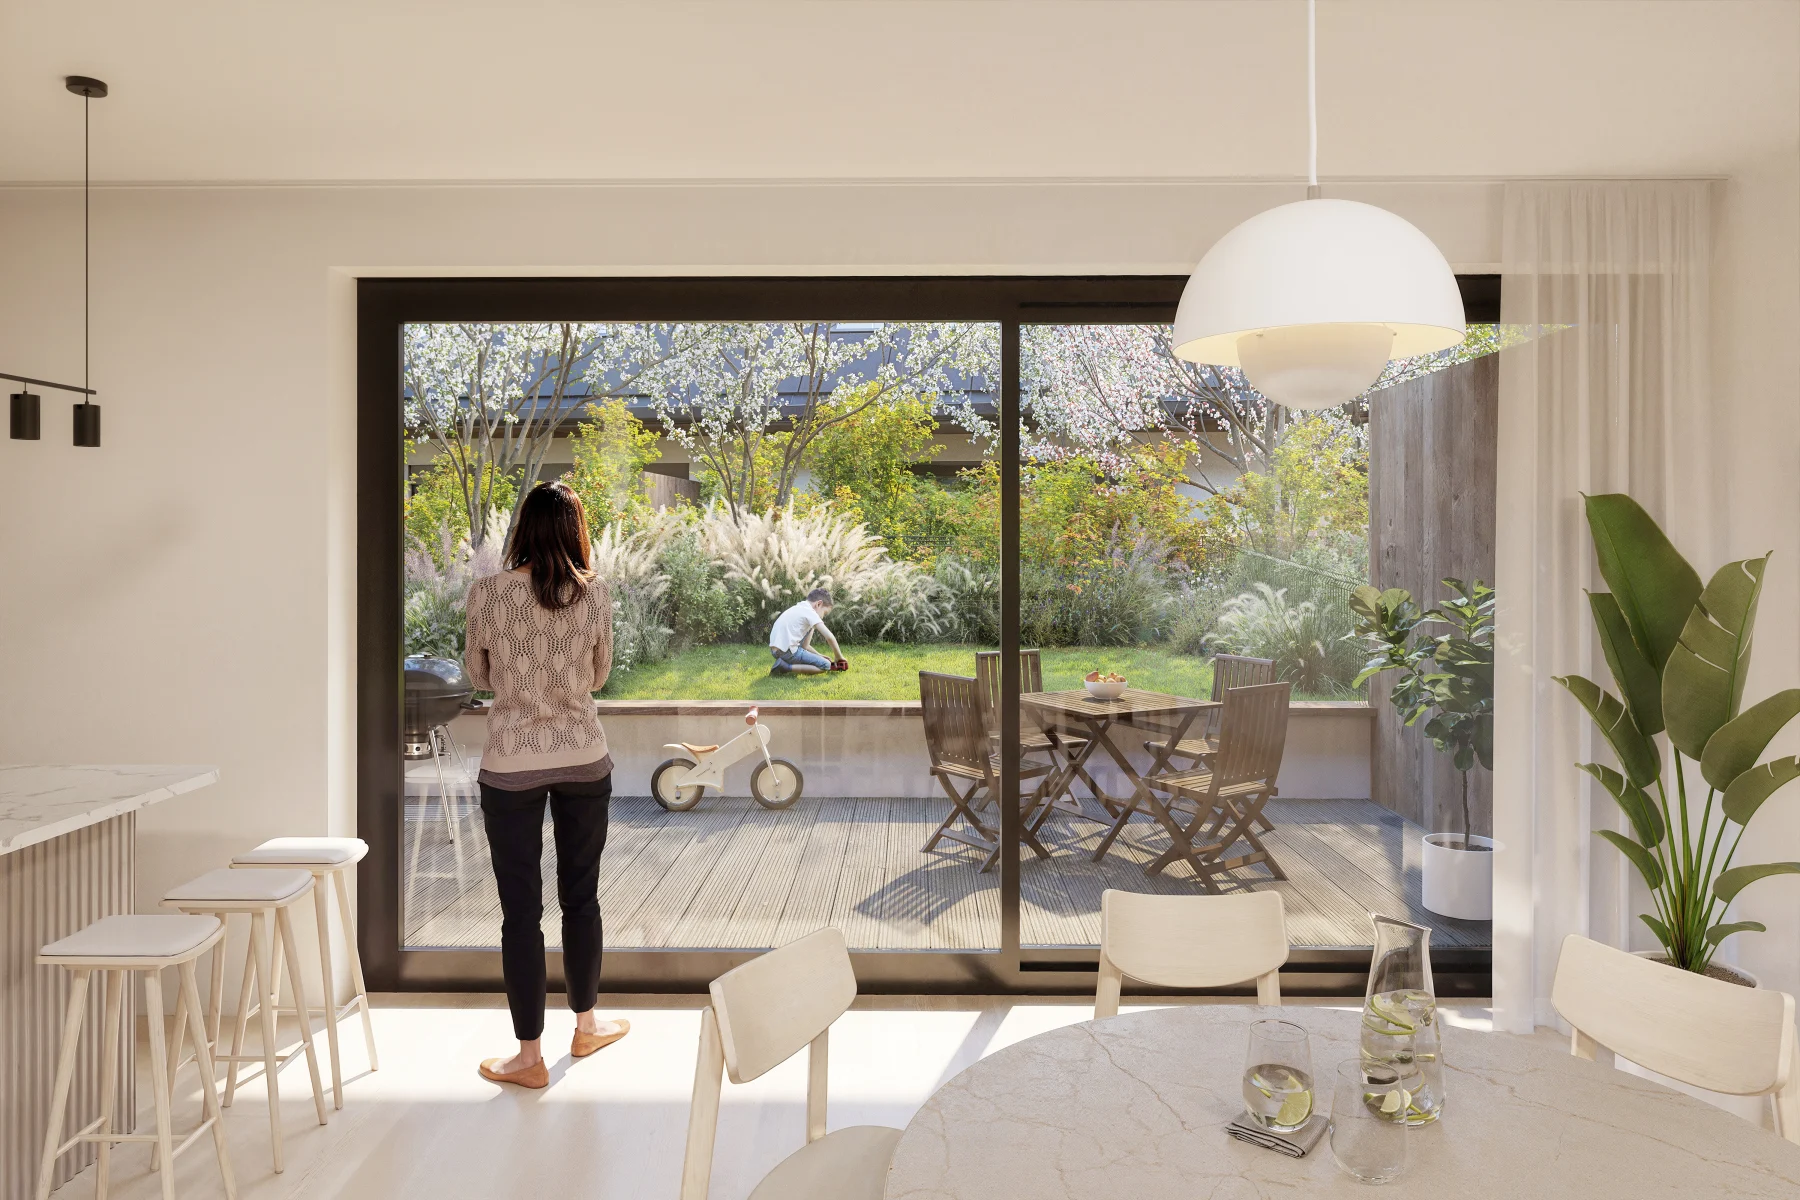
The result is a unique residential concept that brings together the best of both worlds: the space and privacy of a family home with the convenience of modern apartment living. Generous terraces, private gardens and thoughtfully designed outdoor spaces create a natural extension of each home and a sense of peaceful living within the city.
Thanks to the developer’s forward-thinking approach, we had the opportunity to integrate modern technologies and sustainable materials, supporting energy efficiency and a healthy indoor climate. The result is a place where the historic character of Hlubočepy, contemporary architecture, modern technology, and nature come together in timeless harmony.
Ján Stempel, Jan Jakub Tesař

Benefits of wood
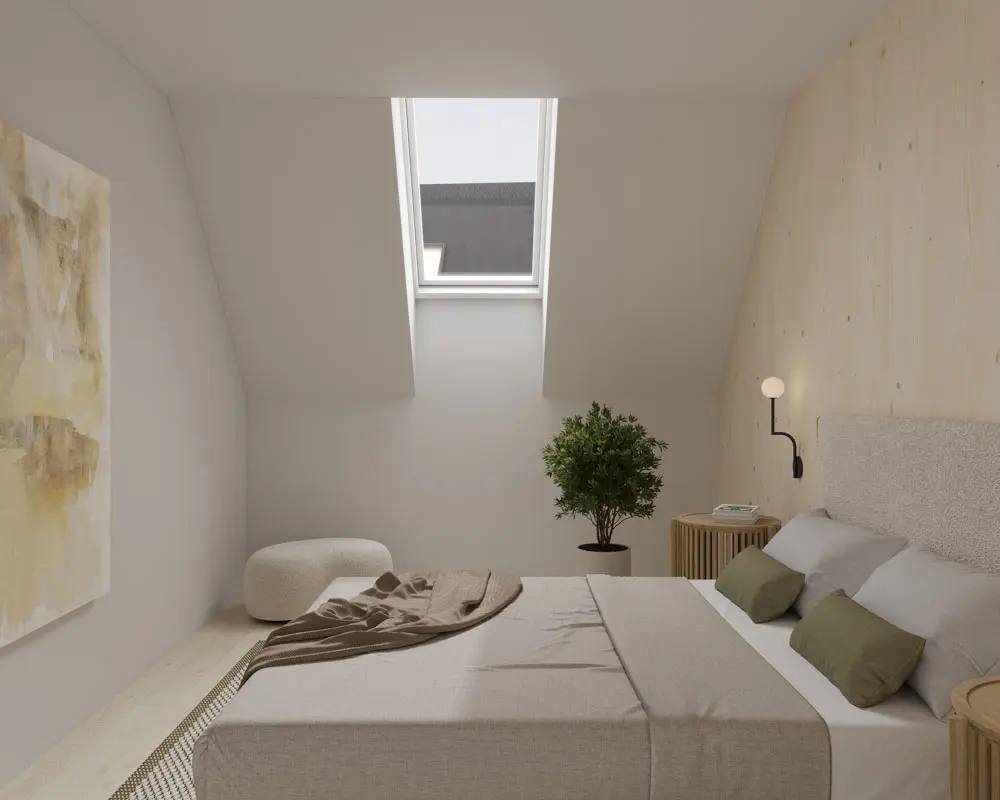
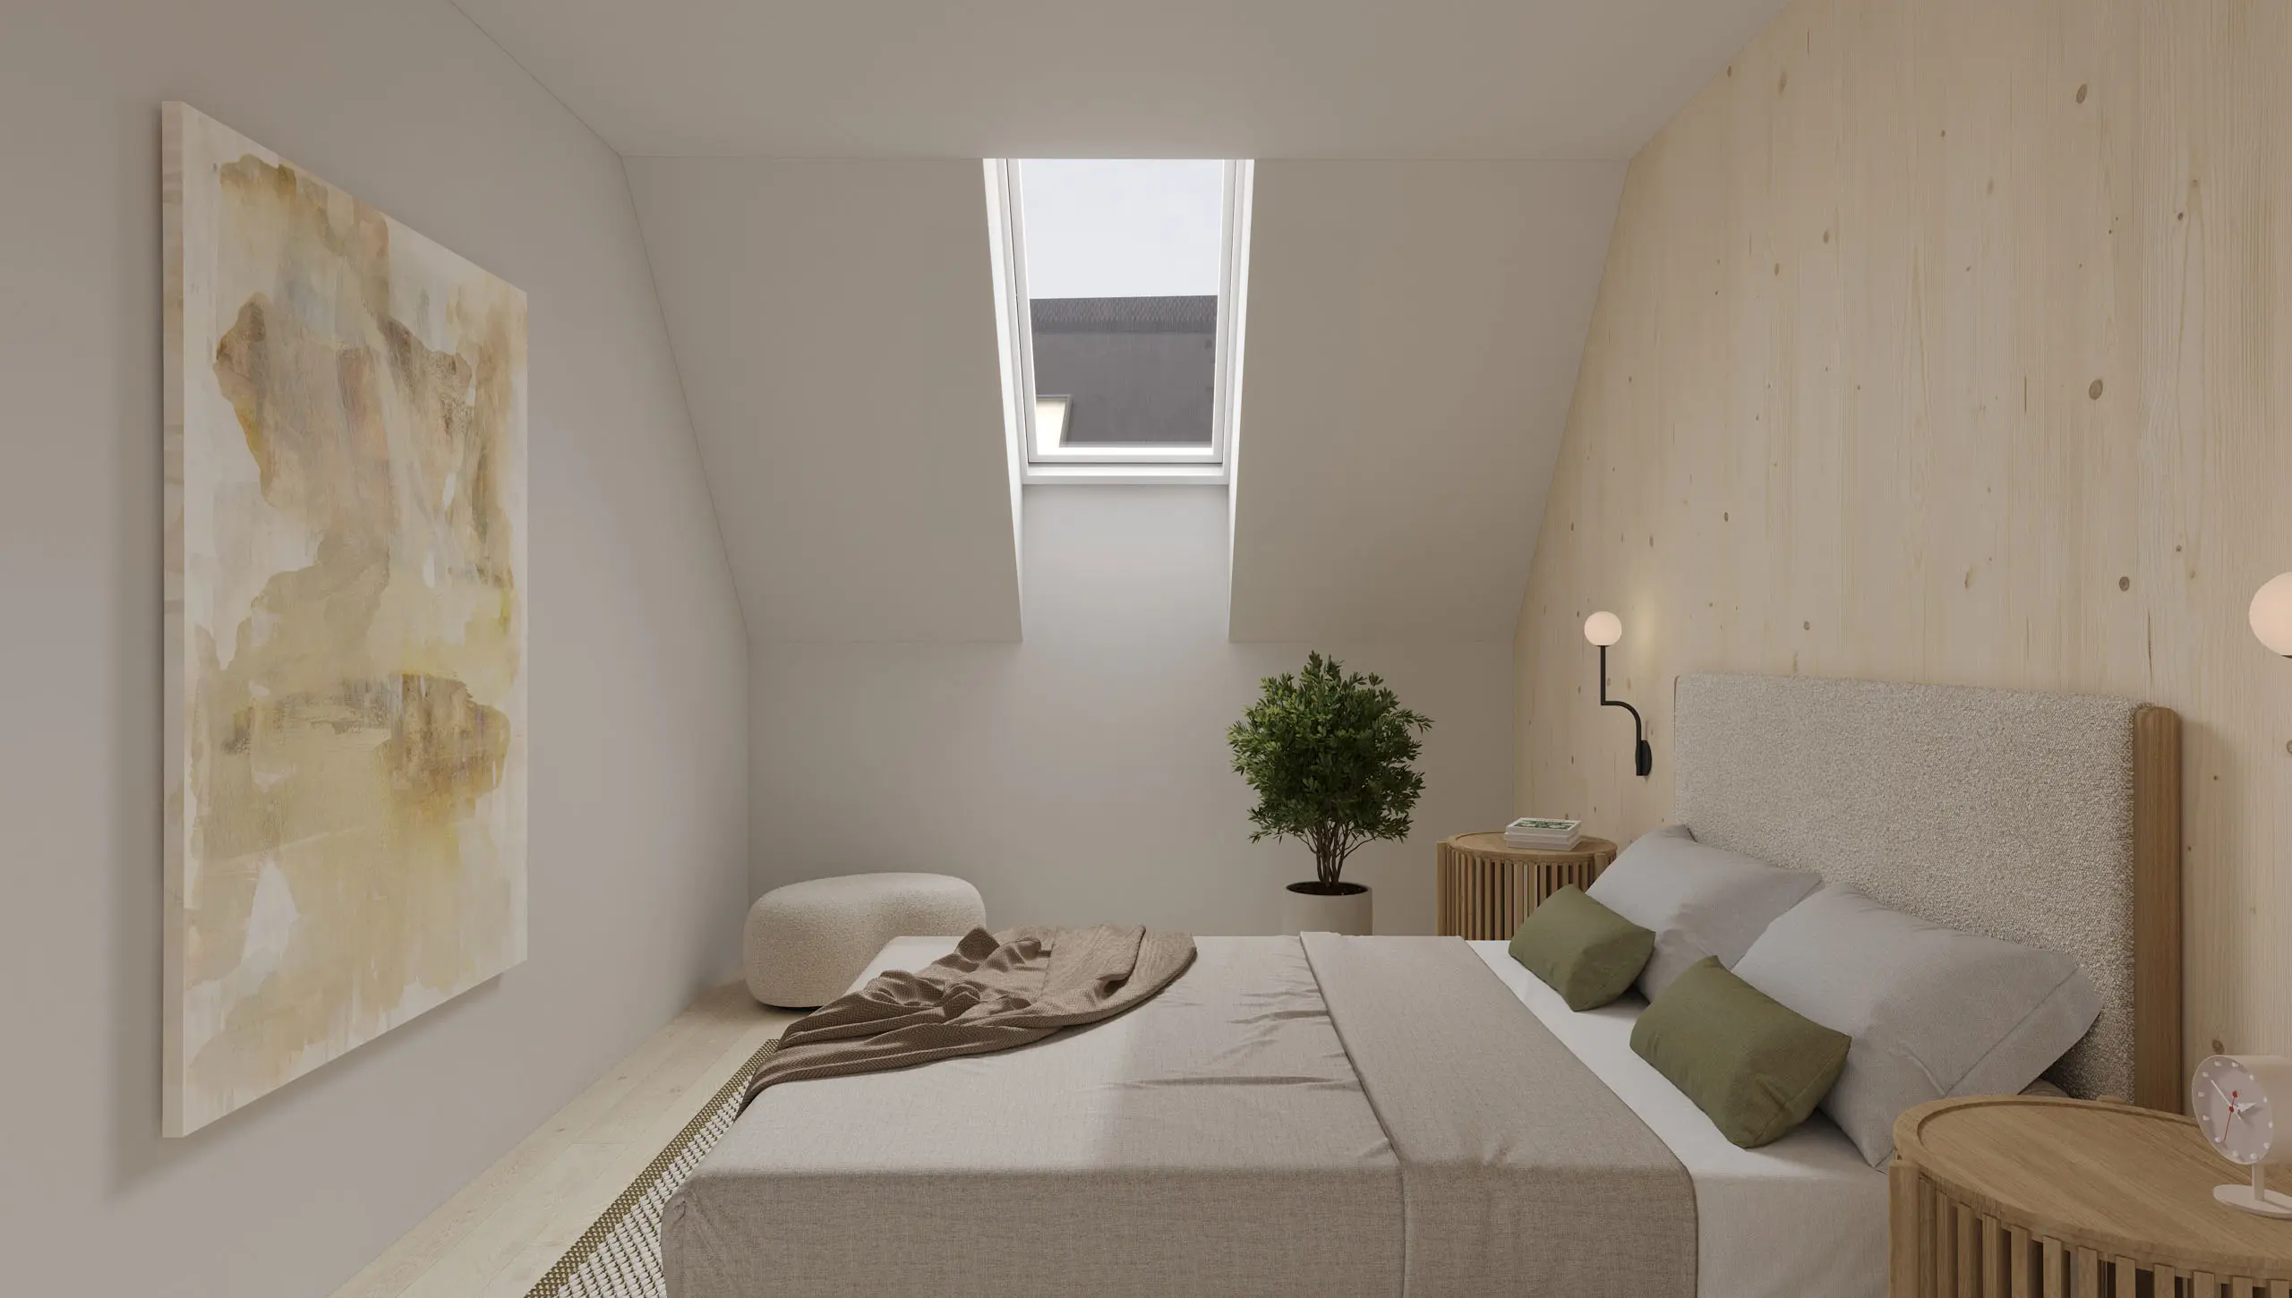
The Arbor Hlubočepy development will feature 6 exclusive row houses and 12 private apartments, built using a combination of steel and concrete with sustainable CLT. These homes will combine natural aesthetics, high energy efficiency, and a healthy indoor environment, with exposed wood elements enhancing comfort and well-being.
SUSTAINABILITY
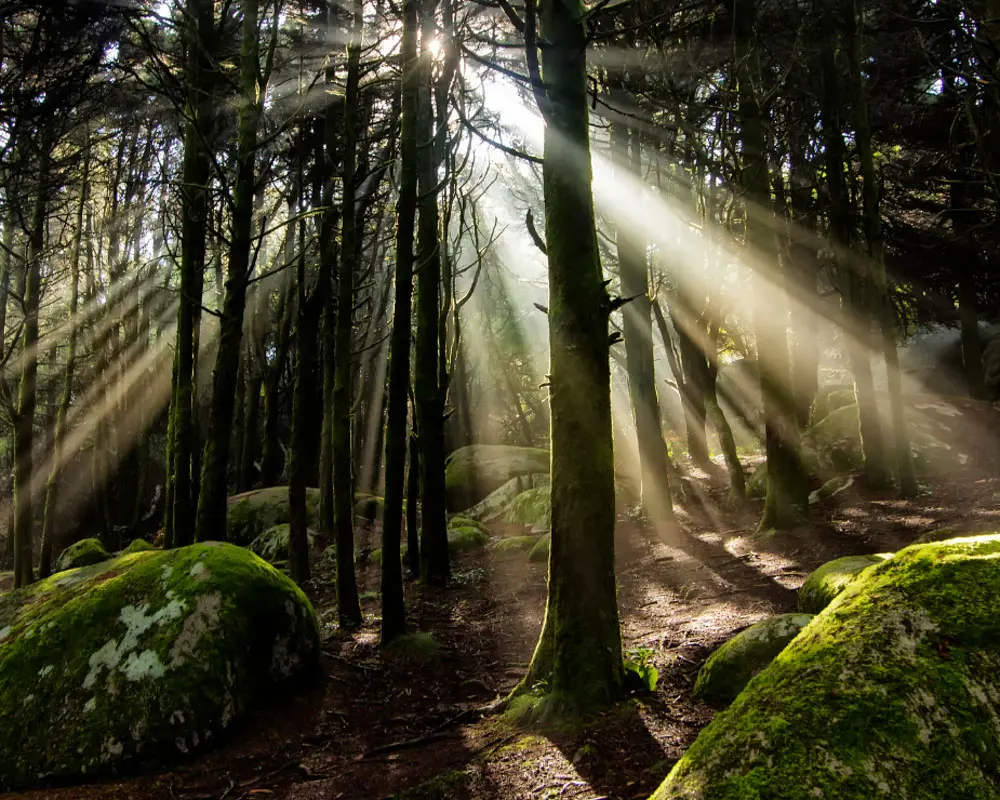
Wood is one of the most sustainable building materials, offering low carbon emissions, natural renewability, and excellent energy efficiency. As trees grow, they absorb CO₂, making timber construction a key solution for reducing the environmental impact of buildings. The EU actively promotes the use of wood through initiatives like the European Green Deal and sustainable construction policies, recognizing its role in achieving climate neutrality and lowering embodied carbon in buildings. Timber construction is growing dramatically throughout Europe in all construction sectors.
Water retention & Conservation
Our rainwater retention system, also known as a rainwater harvesting system, is designed to capture, store, and manage rainwater that falls on the property. This system involves collecting rainwater from rooftops, driveways, terraces, gardens and other surfaces, then channelling it into storage tanks or underground reservoirs. Our collected rainwater will be used for various non-potable purposes, such as garden irrigation, bike cleaning and other cleaning tasks.

Live Where Nature, History, and Community Meet
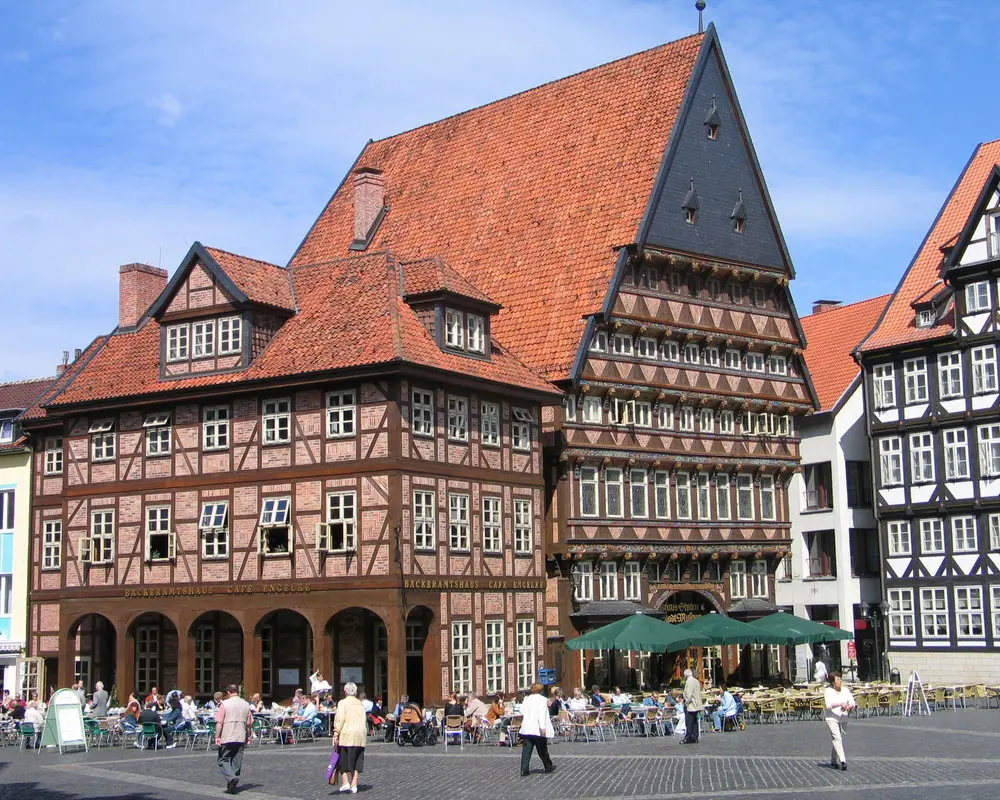
Arbor Hlubočepy is more than a collection of beautifully crafted homes, it’s a gateway to one of Prague’s most unique and inspiring neighbourhoods. Tucked between the limestone cliffs and lush green valleys, Hlubočepy offers a lifestyle that’s deeply rooted in nature, culture, and authentic local spirit.
NATURE & HISTORY
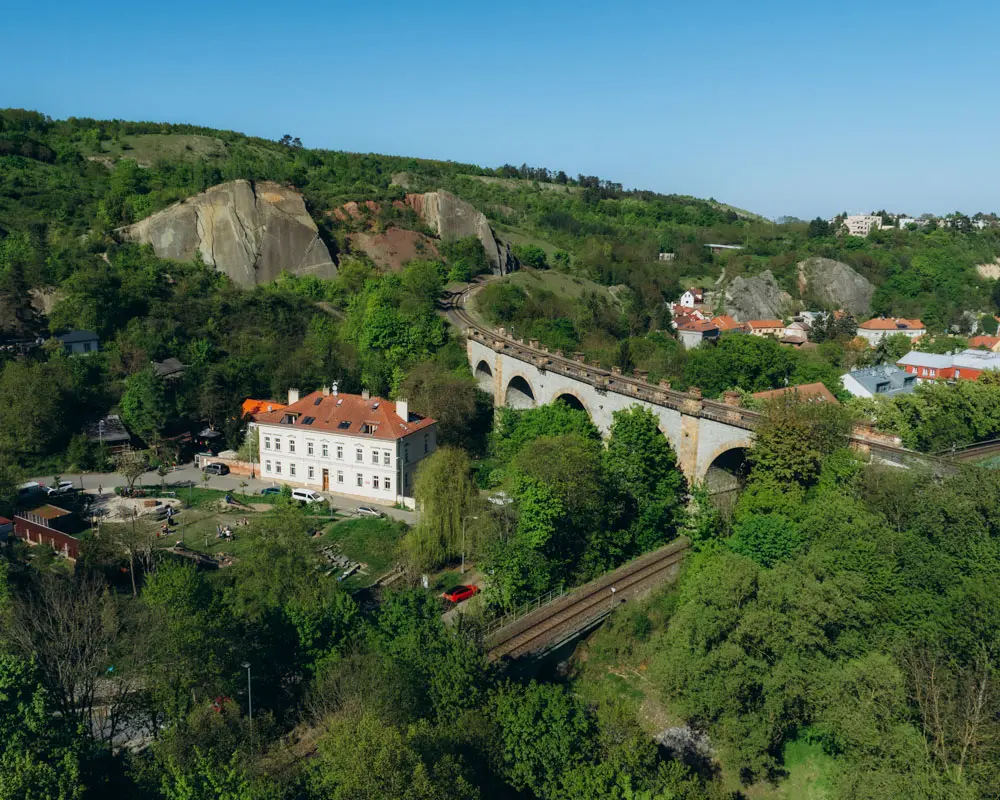
Just beyond your doorstep lies the Prokopské and Dalejské údolí. A vast natural reserve filled with forest trails, limestone cliffs, ponds, and hidden viewpoints. Whether you are walking the dog, jogging at sunrise, or taking a weekend bike ride with your children, this protected landscape offers space to breathe and reconnect with nature.
Above the valley, the historic Pražský Semmering railway viaduct stretches gracefully across the skyline. Built in the 19th century, it remains an iconic symbol of the area’s architectural heritage and still serves local trains that pass through the hills of Prague 5.
For those who appreciate the quieter details, the nearby Hlubočepy Arboretum is a hidden gem. Open to the public, it offers a peaceful spot to unwind, explore rare trees and plants, or simply sit beneath the branches and let the day slow down.


Gallery
Pricing
| Unit | Size | Disposition | Private closed garage | Terrace | Garden | House price | Garage price | Půdorys | Status |
|---|---|---|---|---|---|---|---|---|---|
| A1 | 156.4 m² | 5+kk | 42.2 m² | 18.8 m² | 19.6 m² | 26,408,000 CZK incl. VAT | 2,240,000 CZK incl. VAT | floorplan | Available |
| A2 | 156.4 m² | 5+kk | 40.4 m² | 18.8 m² | 20.6 m² | 26,358,000 CZK incl. VAT | 2,240,000 CZK incl. VAT | floorplan | Available |
| A3 | 156.4 m² | 5+kk | 38.6 m² | 18.8 m² | 19.2 m² | 26,308,000 CZK incl. VAT | 2,240,000 CZK incl. VAT | floorplan | Available |
| A4 | 156.4 m² | 5+kk | 36.8 m² | 18.8 m² | 15.4 m² | 26,108,000 CZK incl. VAT | 2,240,000 CZK incl. VAT | floorplan | Available |
| A5 | 156.4 m² | 5+kk | 35 m² | 18.8 m² | 14.8 m² | 26,058,000 CZK incl. VAT | 2,240,000 CZK incl. VAT | floorplan | Available |
| B1 | 133.3 m² | 5+kk | 46.4 m² | 18.3 m² | 56 m² | – | – | floorplan | Sold |
| B2 | 133.3 m² | 5+kk | 44.6 m² | 18.3 m² | 23.9 m² | 23,983,600 CZK incl. VAT | 2,240,000 CZK incl. VAT | floorplan | Available |
| B3 | 133.3 m² | 5+kk | 42.8 m² | 18.3 m² | 18.6 m² | 23,833,600 CZK incl. VAT | 2,240,000 CZK incl. VAT | floorplan | Available |
| B4 | 133.3 m² | 5+kk | 41 m² | 18.3 m² | 16.6 m² | 23,833,600 CZK incl. VAT | 2,240,000 CZK incl. VAT | floorplan | Available |
| B5 | 133.3 m² | 5+kk | 39 m² | 18.3 m² | 15.6 m² | 23,833,600 CZK incl. VAT | 2,240,000 CZK incl. VAT | floorplan | Available |
| B6 | 133.3 m² | 5+kk | 37.4 m² | 18.3 m² | 14.8 m² | 23,833,600 CZK incl. VAT | 2,240,000 CZK incl. VAT | floorplan | Available |
| B7 | 133.3 m² | 5+kk | 35.6 m² | 18.3 m² | 14 m² | 23,833,600 CZK incl. VAT | 2,240,000 CZK incl. VAT | floorplan | Available |
| C1 | 110 m² | 3+kk | 36.8 m² | 13.5 m² | 14 m² | – | – | – | Sold |
Contact form & Contacts
Developed by Pierwood Capital
We bring the same care, quality, and experience to Arbor Hlubočepy as in our previous projects, developed in collaboration with our sister company ZEO Homes. Specialists in sustainable timber construction.